Key Takeaways
- Position your three main work zones - prep, cook, and clean - within a natural triangle to reduce unnecessary movement.
- Counter height matters more than most people realize; a mismatch of just 3–4 inches causes real fatigue over time.
- Deep, pull-out drawers beat upper cabinets almost every time for accessibility and back health.
- Good lighting isn't optional - task lighting at counter level prevents eye strain and mistakes.
- Small changes (a pull-out cutting board, a drawer organizer, anti-fatigue matting) deliver outsized comfort gains.
The Work Triangle - Still the Gold Standard
You've likely heard of the kitchen work triangle: the imaginary line connecting your refrigerator, stove, and sink. Decades later, it remains one of the most practical organizing ideas in kitchen planning.The reason it works is simple - those three points are where you spend 80% of your cooking time. Keep the total distance of that triangle between 12 and 26 feet, and you'll move efficiently without feeling cramped. Push any one point too far, and you're logging unnecessary steps every single time you cook.
In galley or open-plan kitchens, the triangle evolves into a "work zone" model, with dedicated areas for prep, cooking, and plating. Same idea, slightly more flexible shape.
Counter Height: The Detail Most People Get Wrong
Standard counters sit at 36 inches. That works well if you're around 5'6" to 5'10". But if you're shorter or taller, you're either hunching or raising your shoulders unnaturally - and doing that for 30 minutes a day adds up to real strain over weeks and months.
A simple test: stand at your counter and let your arms hang naturally. Your elbows should be 2 to 4 inches above the counter surface. If they're much higher or lower, consider:
- A raised section (42 inches) near the stove for taller cooks
- A lowered prep zone (32–34 inches) for chopping and rolling dough
- A pull-out cutting board at a custom height for secondary prep work
Storage That Actually Works for Your Body
Upper cabinets look tidy in showroom photos. In real life, reaching above shoulder height repeatedly is a leading cause of kitchen fatigue and minor shoulder injuries. Here's what works better:Deep pull-out drawers for pots, pans, and dry goods. Everything is visible at a glance, and you never have to dig past a stack of lids again.
Drawer inserts and dividers keep utensils organized, so you don't have to rummage. A cluttered drawer wastes more time than people expect.
Cabinet pull-outs and lazy Susans for corner spaces, which are notoriously dead zones in most kitchens.
Wall-mounted magnetic strips for knives - no more block taking up counter space, and knives are at arm's reach.
Reserve upper cabinets for the things you rarely use: the holiday serving platters, the pasta machine you pull out twice a year.
Flooring and Fatigue - Don't Ignore Your Feet
Standing on hard tile for extended periods puts pressure on joints in ways that sneak up on you. Anti-fatigue mats are a low-cost fix that makes a noticeable difference within the first week of use. Look for mats with a firm, cushioned core rather than soft foam, which actually causes more instability than it relieves.If you're renovating, consider cork or cushioned vinyl flooring for the main cooking zone. It looks clean, wipes easily, and is genuinely kinder to your body than stone or ceramic.
Lighting: The Overlooked Ergonomic Element
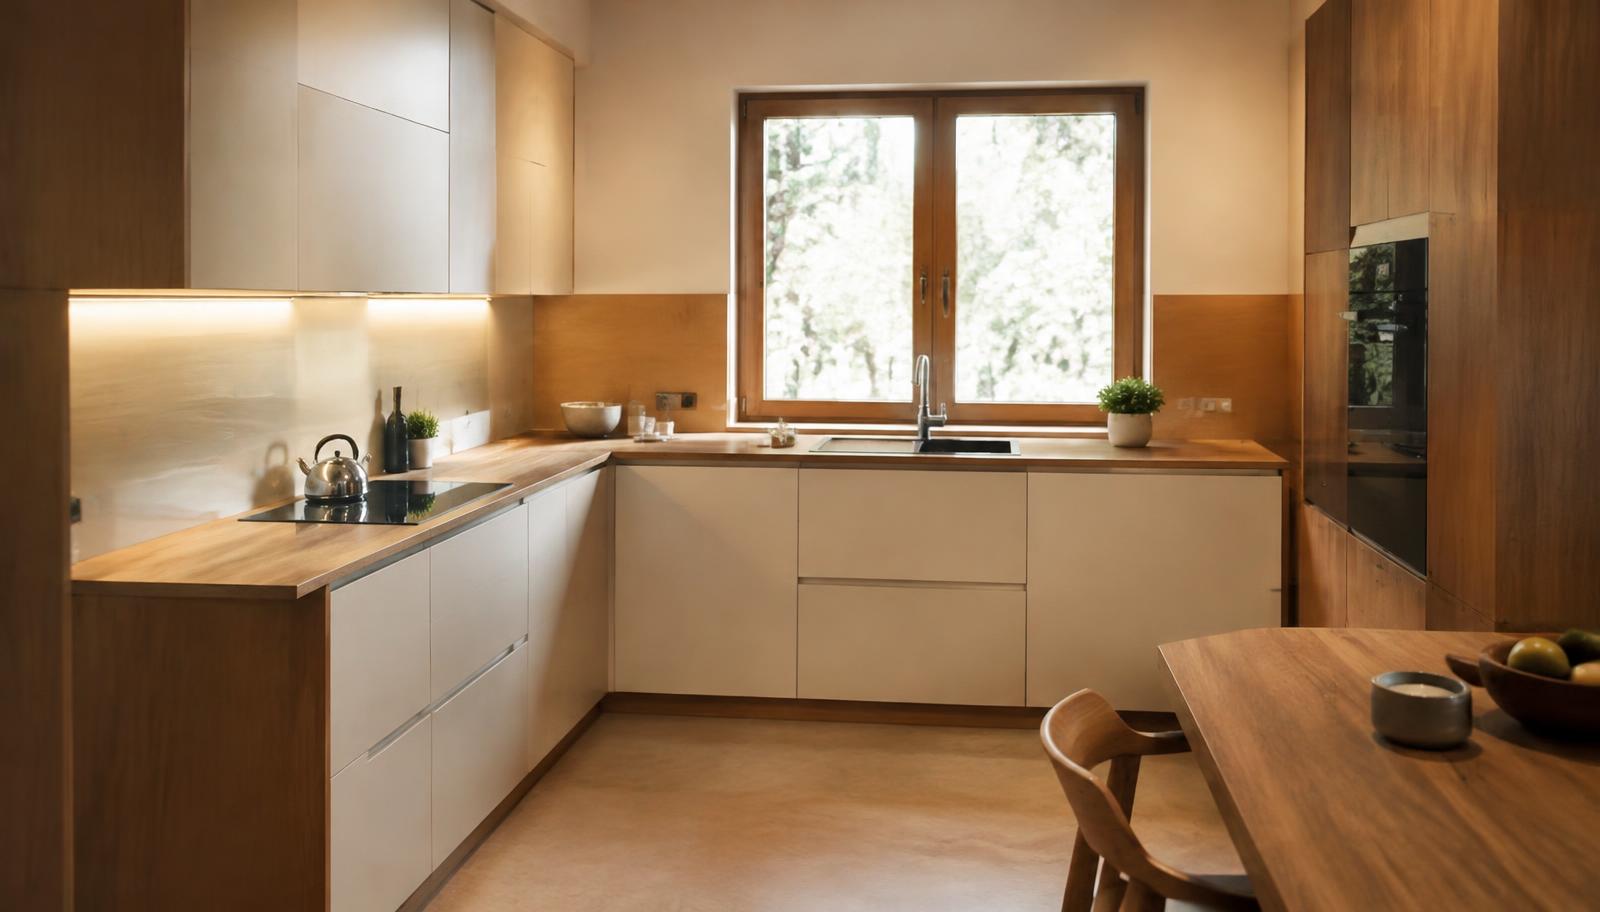
Poor lighting forces you to lean in, squint, and reposition - all movements that strain your neck and back. Overhead lighting alone creates shadows directly over your work surface (your own head blocks it).Task lighting mounted underneath upper cabinets solves this completely. LED strip lights are inexpensive, easy to install, and transform the usability of a prep area.
Top Ergonomic Kitchen Design Solutions for Efficient Cooking Spaces at a Glance
| Area | Problem | Fix |
| Counters | Wrong height for your body | Multi-level surfaces |
| Storage | Overhead reaching | Pull-out drawers |
| Corners | Dead space | Lazy Susans, pull-outs |
| Flooring | Joint fatigue | Anti-fatigue mats, cork |
| Lighting | Shadows on work surface | Under-cabinet LED task lights |
A well-designed kitchen doesn't need to be expensive or require a complete rebuild. Sometimes it's a pull-out shelf, a mat, and better lighting. But when those elements come together thoughtfully, cooking shifts from a chore to something you actually want to do.
FAQs
Q 1: What is the most important ergonomic change in a kitchen?Counter height is arguably the highest-impact single change. A surface that's even slightly too high or too low forces a compensatory posture that strains your back and shoulders over time.
Q 2: Can I make my existing kitchen more ergonomic without renovating?
Yes. Anti-fatigue mats, drawer organizers, pull-out cabinet inserts, and under-cabinet lighting are all retrofittable changes that don't require structural work and deliver real ergonomic benefits.
Q 3: How do I know if my kitchen layout is inefficient?
If you find yourself taking many steps between the fridge, sink, and stove, or if you feel physically tired after cooking moderate meals, your work triangle likely needs rethinking.
Q 4: Are ergonomic kitchens only for people with physical limitations?
Not at all. Ergonomic design benefits anyone who cooks regularly. It reduces everyday fatigue, speeds up meal prep, and prevents the kind of repetitive strain that builds up silently over months of use.
Q 5: What flooring is best for a kitchen from an ergonomic standpoint?
Cork and cushioned vinyl are the most body-friendly options. Both provide natural give underfoot and are easy to maintain. If you're keeping hard tile, high-quality anti-fatigue mats in the main cooking zone are a practical alternative.