
Key Takeaways
- A foyer partition helps you separate your entrance from the living room without the cost, permanence, or bulk of a full wall.
- Wooden slat partitions, glass and metal dividers, and half-wall units with storage are the most popular styles right now, each suited to different budgets and layouts.
- Small apartments benefit most from open, airy partitions like slatted screens or glass dividers that keep light moving through the space.
- Adding storage into your partition design gives you two problems solved in one piece of furniture.
- The right partition depends on your home’s lighting, your storage needs, and how much privacy you actually want at the entrance.
Walking straight into someone’s living room the moment you open the front door is a layout problem almost every apartment dweller knows too well. There’s no buffer, no sense of arrival, and honestly, no privacy either. Guests can see your sofa, your clutter, and sometimes your entire evening plans before they’ve even taken their shoes off.
This is exactly why foyer partitions have become such a popular fix in Indian homes, especially in cities where square footage is tight and knocking down walls simply isn’t an option. A good partition creates that missing sense of entry. It gives your home a proper welcome zone while still keeping the living room breathable and connected.
Let’s get into the ideas that actually work, along with what to consider before you pick one for your own space.
Why You Need a Foyer Partition in the First Place
Before jumping into designs, it helps to understand what a partition is actually doing for your home.
An open-plan layout, especially in smaller flats, often means your entrance and living room are one continuous stretch of floor. That’s efficient on paper, but it creates a few everyday annoyances. Shoes and umbrellas end up dumped near the sofa. Anyone at the door gets a full view of your living space. And there’s no natural transition between the outside world and your home, which can make even a nicely decorated living room feel a bit chaotic near the entry.
A partition solves this without asking you to sacrifice space or light. Done right, it adds structure, a little drama, and sometimes extra storage, all while keeping the openness that made you choose that layout to begin with.
Foyer Partition Ideas for the Living Room
When your foyer opens directly into the living room, the goal isn’t to block the view completely. It’s to soften the transition. Here are some ideas worth considering.
Open Shelving as a Soft Divider
A tall, open bookshelf placed between the entrance and the seating area works beautifully as a partition. It breaks the sightline without closing off the room, and you get a spot to display books, plants, or decor pieces on both sides. This is a favourite among people who want a divider that doubles as functional furniture rather than just a screen.
Curtain Partitions for Flexibility
If you like the idea of a partition you can open and close depending on the mood or occasion, a floor-to-ceiling curtain track does the job well. It’s inexpensive, easy to install, and lets you decide in the moment whether you want the entrance visible or tucked away. Linen or heavier cotton fabrics tend to hold their shape better than sheer ones for this purpose.
Freestanding Screen Dividers
Freestanding wooden or rattan screens are an easy, no-drilling option for renters. They can be moved, folded, or repositioned whenever you rearrange your living room, which makes them a low-commitment way to test whether a partition actually improves your layout before investing in something built-in.
Wooden Slat Partition for Entrance: Why It’s Everywhere Right Now
If there’s one style dominating foyer design at the moment, it’s the wooden slat partition. You’ve probably seen it all over home decor pages, and there’s good reason for that.
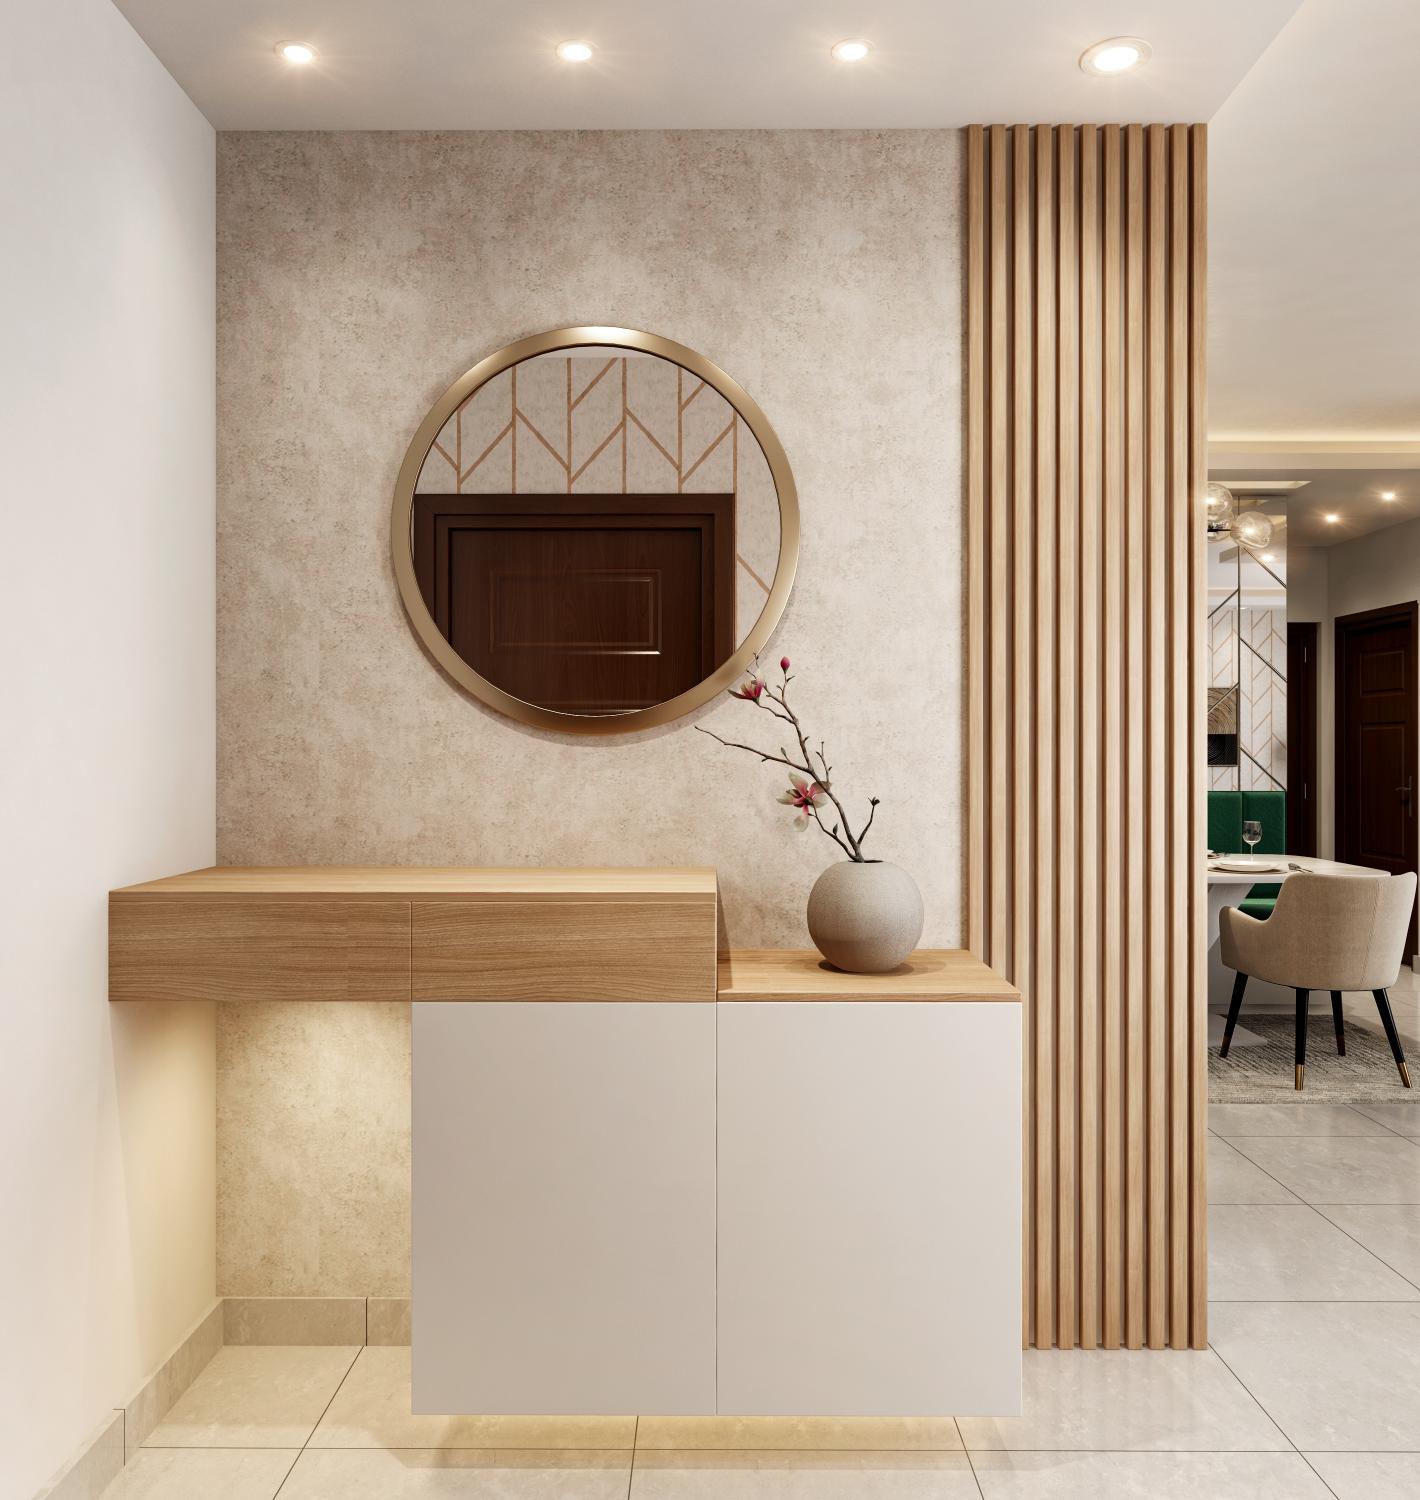
Slatted wood dividers strike a rare balance. They create a visual boundary strong enough to define the entrance as its own zone, but the gaps between the slats still let light and air pass through. Unlike a solid wall or door, they don’t make either side feel closed in.
They also work with almost any interior style. Pair them with warm wood tones for a mid-century feel, or go with a darker stain and matte black hardware for something more contemporary. Vertical slats tend to make ceilings feel taller, which is a nice trick in apartments with standard height ceilings.
Another advantage is customisation. You can get slat partitions in varying widths and spacing, from tightly packed slats for more privacy to widely spaced ones for a lighter, more open feel. Some homeowners even build in a narrow shelf at the base for keys, mail, or a small plant, turning a purely visual element into something useful.
Glass and Metal Foyer Dividers for a Modern Look
For homes leaning towards a sleeker, more architectural aesthetic, glass and metal dividers are worth a serious look.
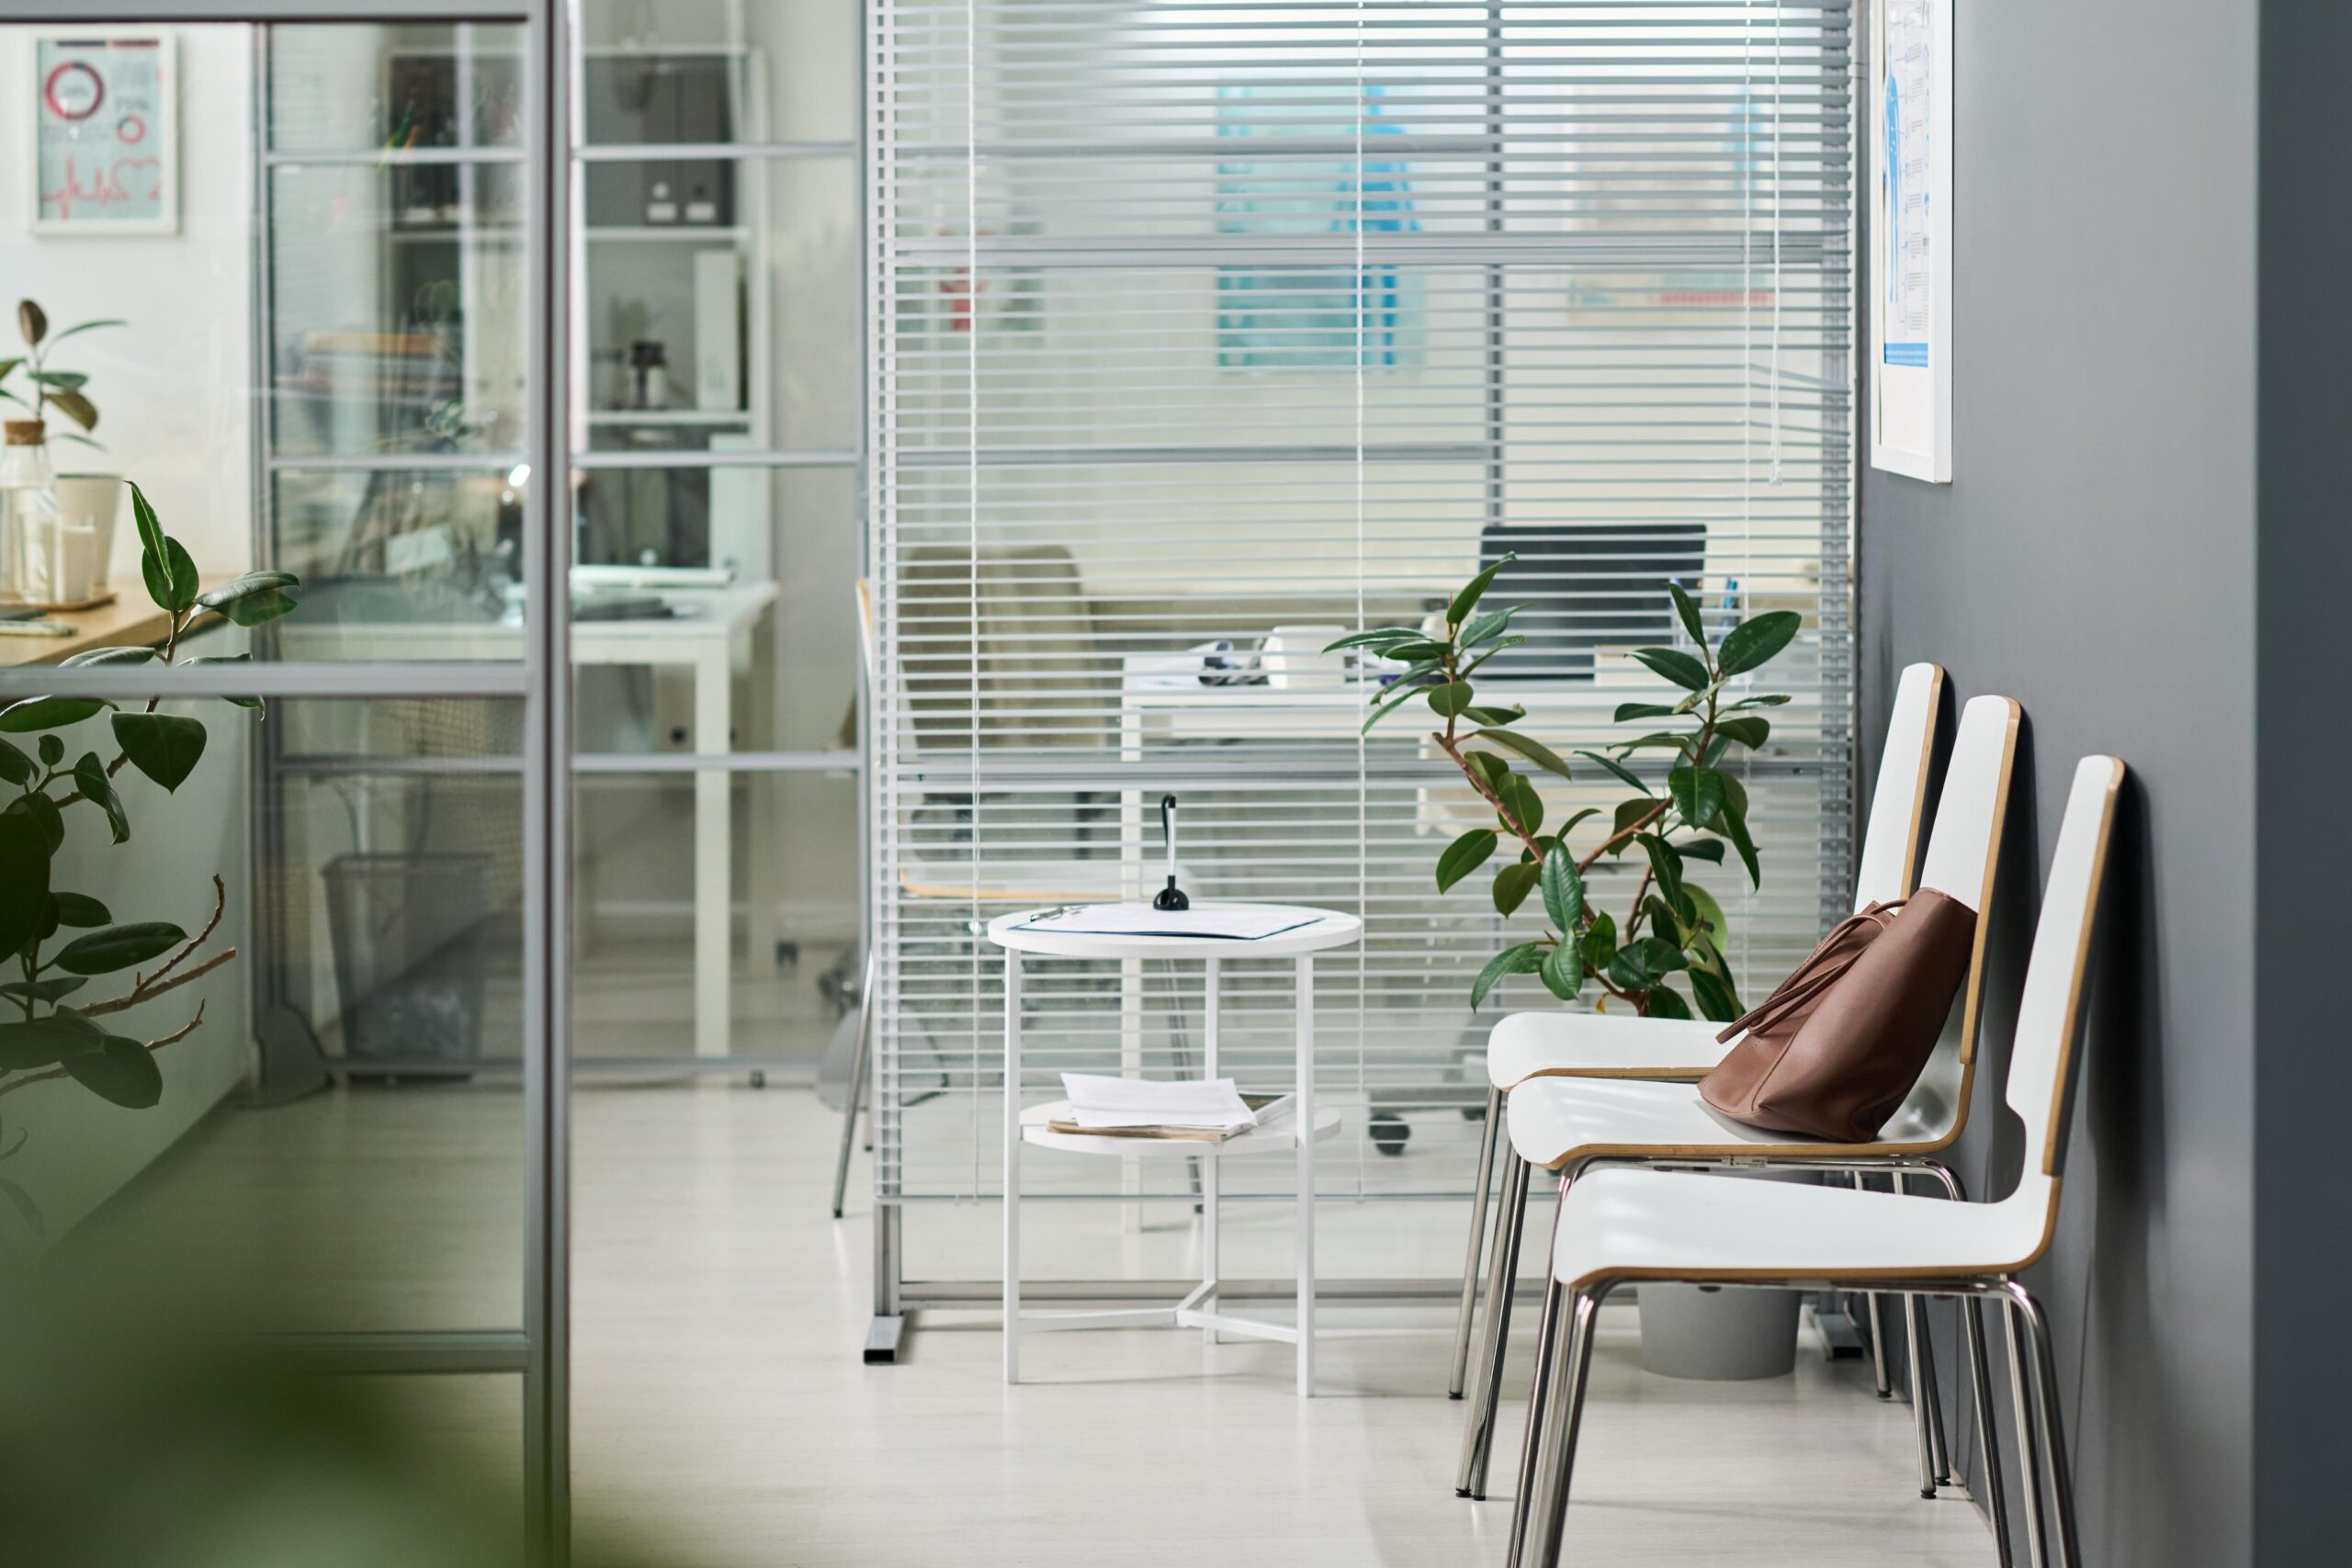
A steel-framed glass partition, similar to what you’d see in a modern office, brings a crisp, industrial edge to an entrance. It defines the space clearly while letting natural light travel straight through, which matters a lot in flats where the entryway doesn’t get its own window.
Frosted or fluted glass panels are a good middle ground if you want definition without full visibility into the living room. They obscure just enough to give the entrance some privacy while still allowing light to filter across the whole space. This is particularly useful for homes where the front door opens directly into a bright living area, since you don’t want to block that light source completely.
Black metal frames paired with clear or reeded glass have become a signature look in contemporary Indian homes, especially ones that lean into an industrial or minimalist palette. It photographs well too, if that matters to you, and pairs nicely with pendant lighting near the entrance for a slightly dramatic first impression.
Half-Wall Partition with Storage: Function Meets Form
If you want your partition to actually pull its weight, a half-wall with built-in storage is hard to beat.
This style typically stands about waist to shoulder height, tall enough to block the view of your seating area from the front door, but short enough to keep the room feeling open and let light travel over the top. The real win here is what goes inside it.
Shoe cubbies built into the living room side, a shelf for keys and bags on the entrance side, and even a small bench seat on top for putting on shoes, all of this can be worked into a single half-wall structure. For homes where storage is tight, and let’s be honest, that’s most Indian apartments, this kind of dual-purpose partition is often more practical than a purely decorative one.
Some designs also incorporate a mirror on the entrance-facing side, which helps with that quick outfit check before stepping out and makes the entry feel a bit more finished.
Foyer Partition Ideas for Small Apartments
Small apartments need partitions that add definition without eating into precious square footage or making the space feel cramped. Here’s what tends to work best.
Keep It Visually Light
Solid partitions can make a small entrance feel boxed in. Stick to slatted wood, glass, or open shelving rather than a full solid panel. The goal is separation without heaviness.
Use Height, Not Width
A partition doesn’t need to be wide to be effective. A narrow, tall vertical element, like a slim slat screen or a single glass panel, can define the entrance zone without taking up floor space that your living room needs.
Multi-Purpose Furniture Works Harder
In smaller homes, a partition that’s also a shoe rack, coat hook stand, or console table earns its place. Look for pieces specifically designed as room dividers with storage built in, rather than treating the partition and the storage furniture as two separate purchases.
Mirrors Help More Than You’d Think
Adding a mirror to your partition, especially on the entrance side, bounces light back into the space and creates the illusion of depth. This is a small trick that makes a real difference in compact layouts.
Modern Lobby Separator Concepts Worth Borrowing
Commercial lobbies face the same challenge as home foyers: separating an entry zone from the main space, at scale. A few ideas translate really well into residential design.
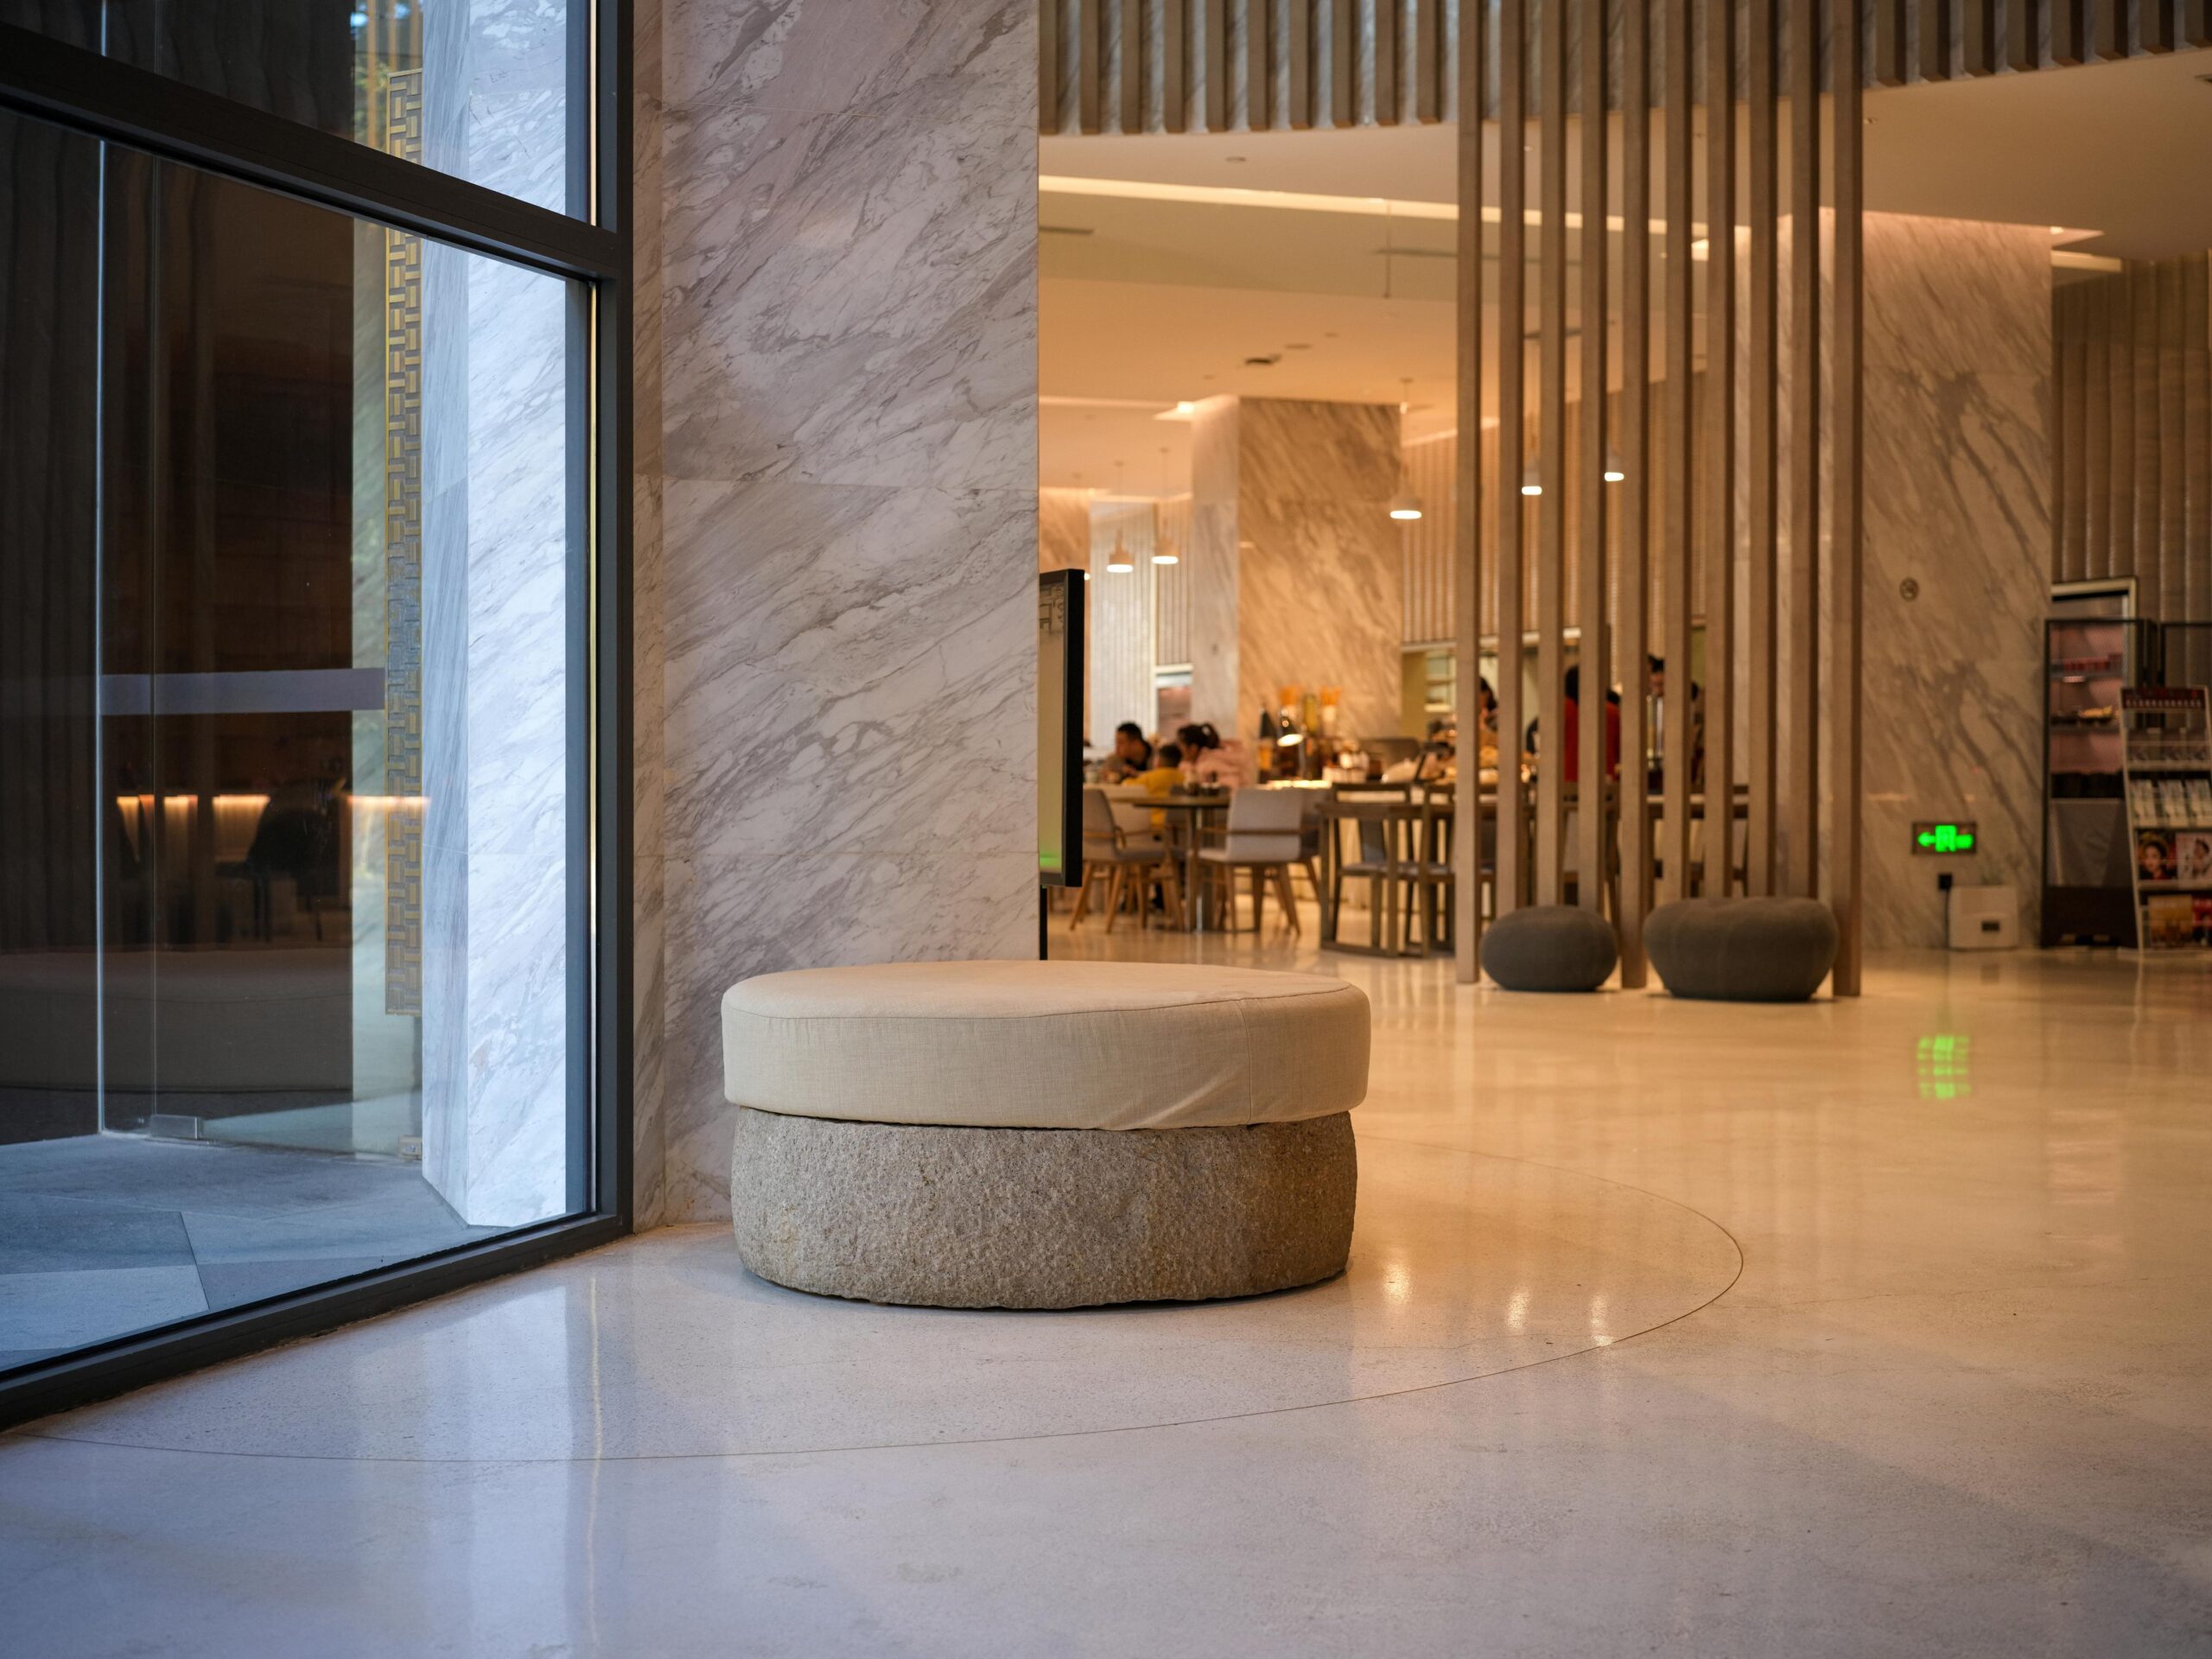
Louvered wood or metal panels, often used in office lobbies to create partial screening, work just as well at home for a slightly more architectural entrance statement. Similarly, the layered lighting approach used in hotel lobbies, where the entry has its own distinct light temperature or fixture style compared to the main lounge, is an easy way to make your foyer feel like its own zone even without a physical partition doing all the work.
Planter-based dividers are another lobby trick worth stealing. A row of tall potted plants, ideally ones that don’t need much light since entrances are often dim, can act as a soft, natural partition. It’s especially nice if you want something that feels less structural and more organic.
How to Choose the Right Partition for Your Home
With so many options, picking one comes down to answering a few honest questions about your space.
Think about how much natural light your entrance actually gets. If it’s minimal, avoid solid partitions and lean towards slatted, glass, or open designs that let light pass through to the rest of the room. Consider your storage situation too. If you’re already short on space for shoes, bags, and everyday clutter, a partition with built-in storage will solve two problems instead of one.
Your budget and whether you’re renting also matter. Freestanding screens and curtain partitions are reversible and renter-friendly, while wooden slat walls, glass panels, and half-wall structures usually involve some level of permanent installation. And finally, think about the mood you want at your entrance. A slatted wood partition feels warm and welcoming. Glass and metal feel sleek and modern. A half-wall with storage feels practical and grounded. There’s no wrong answer here, just the one that matches how you actually want your home to feel the moment someone walks in.
Frequently Asked Questions
How can I separate my entrance from the living room without building a wall?
You have several options that don’t involve construction. Freestanding screens, curtain partitions on a track, open shelving units, or slatted wood panels can all create a clear boundary between your entrance and living room without any permanent structural work. These are especially good choices if you’re renting or simply don’t want to commit to a fixed wall.
What are the best space-saving foyer partition ideas for small apartments?
For small apartments, go with partitions that are visually light rather than solid, like slatted wood screens, glass panels, or open shelving. Multi-purpose pieces that combine a divider with storage, such as a shoe cabinet or console table with a screen attached, help you save space by doing two jobs at once. Using height instead of width, and adding a mirror to bounce light around, also helps a small entrance feel less cramped.
Are wooden slatted room dividers good for an entrance hall?
Yes, wooden slatted dividers are one of the best choices for an entrance hall. They create a defined boundary while still letting light and air move between the entrance and the living room, unlike a solid wall or door. They also suit a wide range of interior styles, from warm and traditional to sleek and contemporary, depending on the wood tone and spacing you choose.